Merola Makram Shehata
Technical & 3D Visualization
Utilized AutoCAD and SketchUp to produce precise floor plans, elevations, and furniture layouts aligned with ergonomic and aesthetic standards.
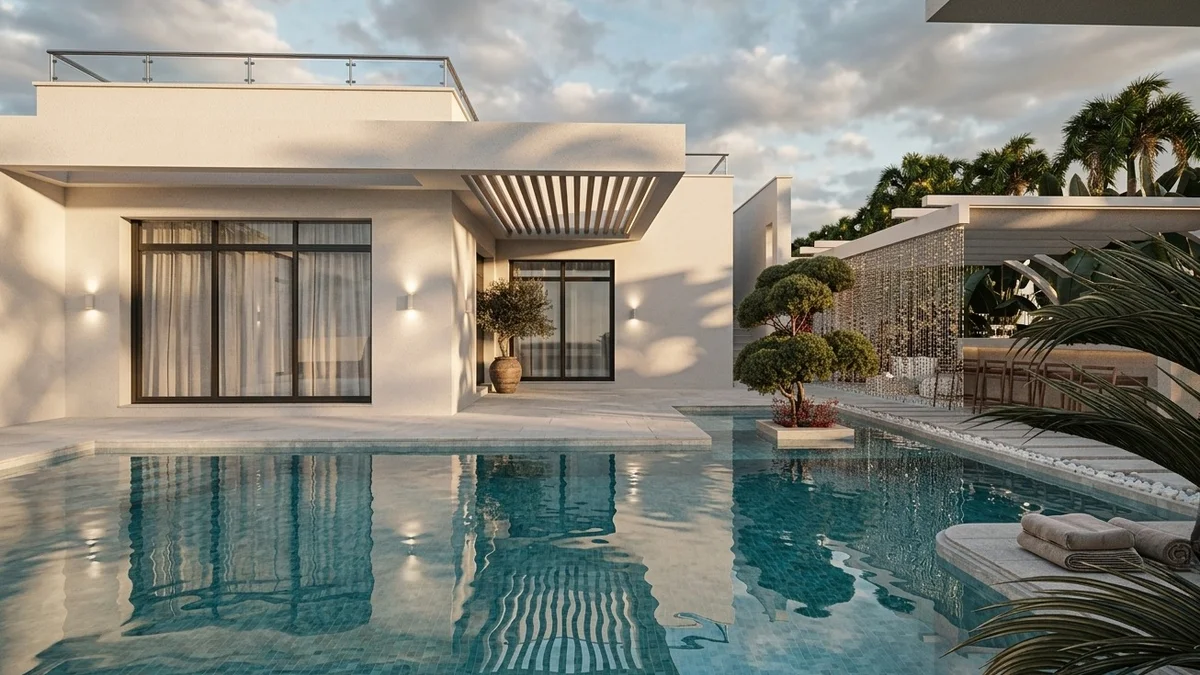
Created detailed 3D visualizations and renderings for interior design projects using 3ds Max and V-Ray & Corona, enhancing client presentations and decision-making.
About Me
Developed high-quality 3D models and photorealistic renderings of interior spaces using 3ds Max and Corona to support design concepts and client presentations.
Utilized AutoCAD and SketchUp to draft detailed technical drawings and integrate them into 3D visualization projects for comprehensive design solutions.
Selected Work